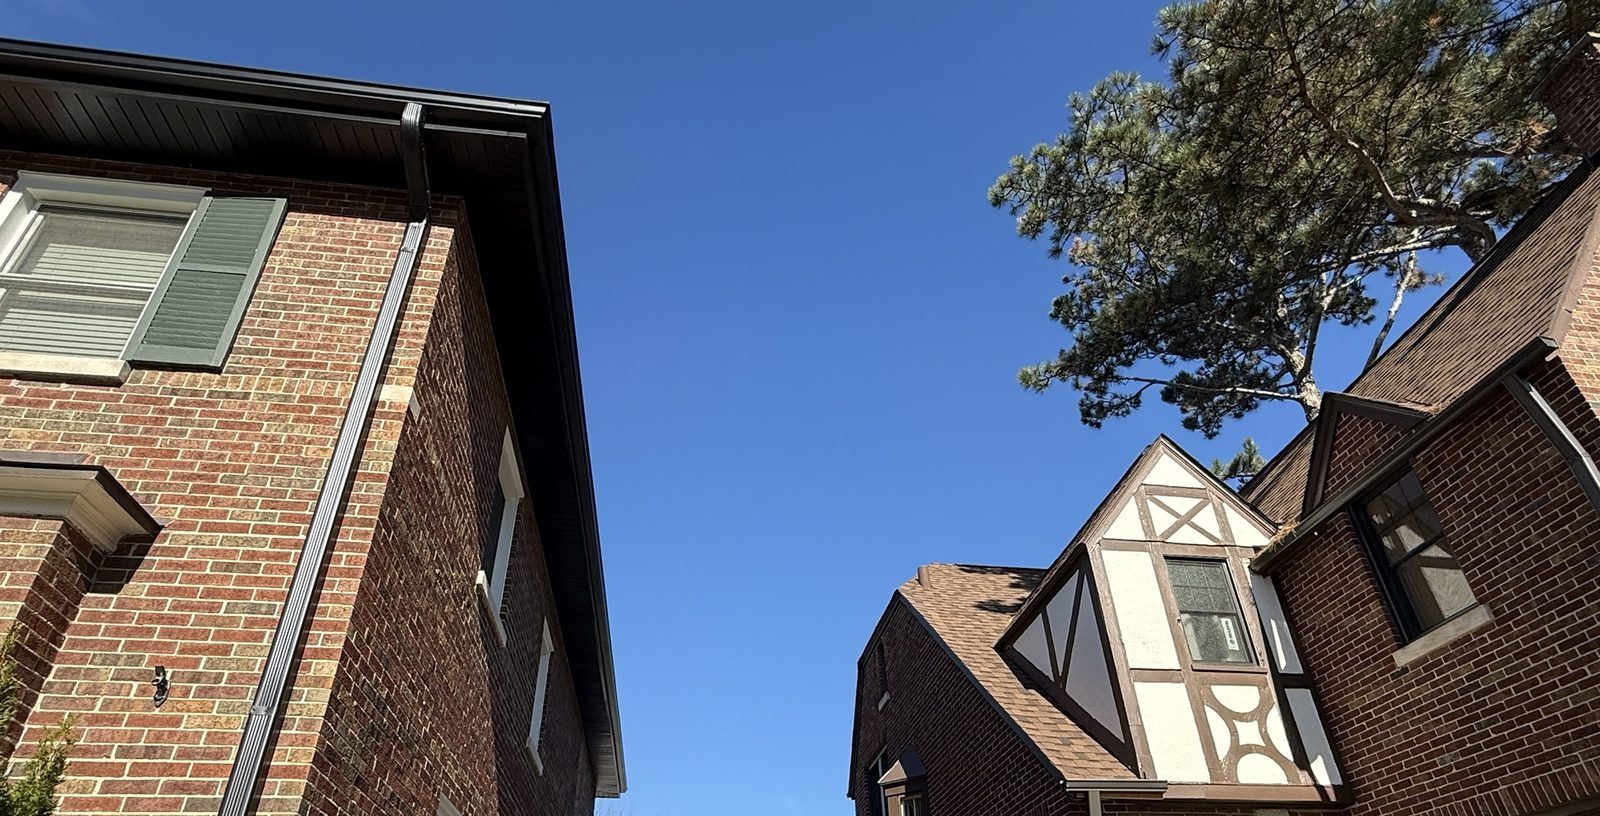
Start with the water, not the gutter
Every roof plane sheds a certain amount of water in a hard rain, and all of it ends up at an eave. Planning a gutter system means answering four questions for each side of the house:
- How much water arrives here? The roof area draining to that eave, adjusted for pitch, since steep roofs catch more wind-driven rain and shed it faster.
- Which way should it flow? Toward downspout locations that make sense on the ground.
- How big must the gutter and downspouts be to carry the heaviest likely rain without overflowing?
- Where does the water go after the downspout? Away from the foundation, walks and driveways.
Our gutter guide covers sizing rules in detail. This guide covers layout and installation.
5 inch or 6 inch?
| 5 inch K-style | 6 inch K-style | |
|---|---|---|
| Capacity | Standard | Roughly 40% more |
| Usual downspout | 2x3 | 3x4, about twice the flow of 2x3 |
| Best for | Smaller roofs, moderate pitch, short runs | Larger and steeper roofs, long runs, valleys, two-story eaves |
| Clogging | Narrower outlet clogs sooner | Wider outlet passes leaves and granules more easily |
| Look | Slimmer | Bolder, in scale with larger homes |
The 6 inch gutter has become the default on many newer and larger homes for a simple reason: Chicagoland storms keep getting heavier, and a gutter that overflows a few times a year is putting that water against the foundation and fascia.
Laying out runs and downspouts
- Downspouts every 30 to 40 feet. Longer runs need either a bigger gutter or more downspouts.
- Split long runs. On runs over about 40 feet, we set a high point in the middle and slope the gutter toward a downspout at each end, so neither half carries the whole load.
- Watch the valleys. Where two roof slopes meet, a valley pours a concentrated stream into one spot, usually an inside corner. Put a downspout near it, or add a valley splash guard so water doesn't shoot over the gutter.
- Don't dump upper roofs onto lower roofs. A second-story downspout emptying onto a lower roof wears a stripe through the shingles. Run it to its own gutter or extend it down to the ground.
- Place downspouts where the ground can take the water. Corners near a lawn or bed are good; next to a front walk, a driveway or a window well is not.
- Think about the front of the house. Downspouts are visible. On a front elevation or a historic home, copper or round downspouts and conductor heads can turn a necessity into a detail.
Setting the gutter correctly
| Detail | Done right | Done wrong |
|---|---|---|
| Slope | Steady fall toward each outlet, about 1/4 inch per 10 feet | Dead level, or sagging between hangers, so water sits and freezes |
| Height | Set so the roof line, extended, passes just above the outer lip, letting snow and ice slide over | Set too high, where sliding snow and ice tear it off |
| At the roof edge | Drip edge or gutter apron lapped into the gutter so water can't run behind it | A gap that lets water run down the fascia |
| Hangers | Hidden hangers every 16 to 24 inches, screwed into solid wood (closer in snow country) | Spikes and ferrules, or hangers too far apart, pulling out of the fascia |
| Seams and corners | Seamless runs, corners hand-mitered and sealed | Short sections with many joints; preformed corners that leak |
| Outlets | Sized to the downspout and placed at the low point | Small outlets or outlets placed where water doesn't reach |
| Fascia | Soft wood replaced before the gutter goes on | New gutter screwed to rotted wood |
Where the water goes
The most expensive gutter problems show up in the basement. Water should leave each downspout and keep going:
- Extensions or splash blocks that carry water at least 4 to 6 feet from the foundation.
- Ground that slopes away from the house, at least for the first several feet.
- Underground drains, if your home has them, tested before we connect to them. A clogged buried drain just moves the overflow to the downspout joint.
- Never onto walks, steps or driveways, where it freezes in winter.
Before you replace your gutters
- Check the fascia and soffit. Old gutters often hide rotted wood. Replacing it now is far cheaper than after it fails.
- Look at the roof edge. Is there drip edge? If a re-roof is coming in the next few years, consider doing both together.
- Measure the problem spots. Where does water overflow today? Where does ice build up? Those spots tell us where to add capacity or downspouts.
- Decide on material and profile. Seamless aluminum in a trim-matched color for most homes; copper half-round for many historic North Shore homes.
- Decide about guards based on the trees, not a sales pitch.
- Plan the discharge with the landscaping: beds, walks, window wells and any underground drains.
- Ask how corners are made. Hand-mitered corners, cut from the same coil as the run, look better and leak less than preformed pieces.
How Etruscan plans and installs gutters
We measure each roof area, size every run (6 inch with 3x4 downspouts on most larger homes), lay out downspouts around valleys and the landscaping, replace soft fascia, set the gutter at the right height and slope, form seamless runs on site, hand-miter the corners, fasten hidden hangers into solid wood at close spacing, and send the water well away from the foundation. Then we run water through the system before we leave.